Project
API- Barsha Residential Tower
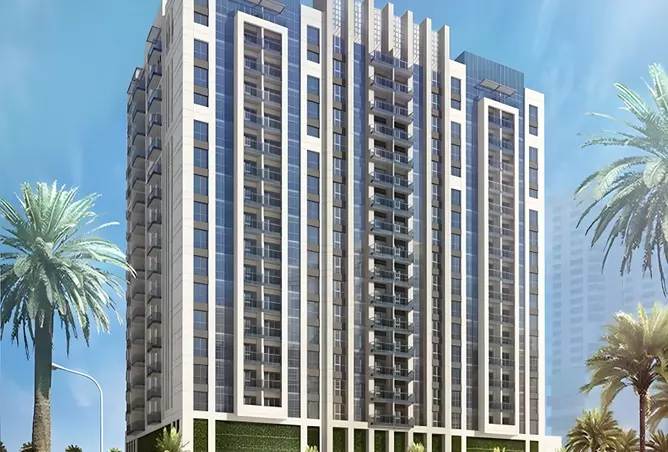
Api Barsha Residential Tower is a residential project by Dubai General Properties in Barsha Heights (Tecom), API Barsha Heights, Dubai. An off-plan project of apartments in Al Barsha 1, priced in line with the Al Barsha 1 median.
Small sample (6 sales): medians may move significantly with new data.
01 / Transactions
All API- Barsha Residential Tower transactions
02 / About
About API- Barsha Residential Tower
Api Barsha Residential Tower is a residential project by Dubai General Properties in Barsha Heights (Tecom), API Barsha Heights, Dubai.
Api Barsha Residential Tower at a glance
- Area
- Barsha Heights (Tecom), API Barsha Heights
- Developer
- Dubai General Properties
- Property types
- apartment
- Ownership
- freehold
- Construction status
- completed
Homes, design and facilities
Al Barsha is one of Dubai's most sought-after residential destinations, offering an ideal mix of accessibility, community feel, and proximity to the city's major landmarks. Sitting adjacent to Barsha Heights (TECOM) and just off Sheikh Zayed Road, the area combines the convenience of a central urban location with the calm of a well-established neighborhood. Residents of API Barsha Residential Tower enjoy immediate access to retail outlets, dining options, schools, and parks, making day-to-day living genuinely effortless. Whether you are commuting to work or heading out for leisure, Al Barsha puts everything within reach.
API Barsha Residential Tower offers a well-rounded selection of apartment configurations to suit different household sizes and lifestyle needs.
Two-bedroom apartments — available from AED 2.6 million, offering generous living space for couples or small families
Three-bedroom apartments — available from AED 3.3 million, with larger layouts that often include a maid's room, laundry area, and additional storage
Floor plans are designed with efficient use of space in mind, providing bright, functional interiors that suit both everyday living and comfortable hosting.
Residents of API Barsha Residential Tower have access to a thoughtfully curated set of on-site amenities that support health, recreation, and everyday convenience.
Indoor swimming pool for year-round use regardless of the season
Fully equipped gymnasium to support an active lifestyle
Landscaped gardens offering a refreshing outdoor retreat within the building
Children's play area designed to keep younger residents safely entertained
On-site restaurants providing easy dining options without leaving the building
CCTV security systems throughout the premises for peace of mind around the clock
Rising across approximately 27 floors, API Barsha Residential Tower presents a clean, contemporary facade that fits naturally into Al Barsha's evolving skyline. Interiors reflect a modern residential sensibility, with layouts that prioritize natural light, practical storage, and efficient use of every square foot. Select units feature additional rooms and utility spaces that add real everyday value rather than purely aesthetic appeal. The building's design language is confident and refined — focused on delivering quality and longevity over fleeting trends.
Living at API Barsha Residential Tower means being part of a well-rounded urban community with genuine day-to-day convenience.
A pet-friendly building policy that welcomes residents with animal companions
Close proximity to international schools, clinics, and supermarkets in Al Barsha
Easy access to Al Barsha Park for outdoor walks, jogging, and family weekends
A mixed residential and professional neighborhood that sustains a lively yet grounded atmosphere
Dubai General Properties is a real estate developer with a focused presence in Dubai's residential sector. The company brings a practical and quality-driven approach to its developments, with an emphasis on delivering homes that serve the genuine needs of modern urban residents. API Barsha Residential Tower reflects the developer's ability to identify strong locations and create well-designed living environments that hold their value over time. Their track record in the Dubai market provides buyers and investors with the confidence that comes from working with an experienced and accountable development partner.
- Indoor Swimming Pool
- Landscaped Gardens
- CCTV Security
- Gymnasium
- Restaurants
- Children's Play Area
Getting around
Travel times are approximate driving estimates reported by the source and vary with route and traffic.
Construction and handover
Expected handover: 2025-10-31.
- Expected handover
- 2025-10-31
API- Barsha Residential Tower recorded 6 market sales from 10 Feb 2026 – 1 Sept 2026, at a median price of AED 3,022,450 (AED 1,887/sqft). API- Barsha Residential Tower's median price per sqft (AED 1,887/sqft) is 5% above the Al Barsha 1 median (AED 1,800/sqft).
03 / Prices
API- Barsha Residential Tower prices by bedrooms
Median prices of market sales by number of bedrooms.
| Bedrooms | Sales | Median · AED | AED / sqft | Open |
|---|---|---|---|---|
2 bedrooms | 3 | 2.87M AED | 1,970 | |
3 bedrooms | 3 | 3.1M AED | 1,687 |
Market pulse / weekly
API- Barsha Residential Tower price history
Weekly median of market sales (sales, mortgages and gifts are not mixed). Periods without sales are not shown.
Median sale price · AED
Registered market sales only
View data table
| Period | Sales | Median · AED | AED / sqft |
|---|---|---|---|
| Week of 9 Feb 2026Total AED 6,504,260 | 2 | AED 3,252,130 | AED 1,691/sqft |
| Week of 20 Apr 2026Total AED 2,944,900 | 1 | AED 2,944,900 | AED 2,022/sqft |
| Week of 11 May 2026Total AED 2,868,460 | 1 | AED 2,868,460 | AED 1,970/sqft |
| Week of 8 Jun 2026Total AED 3,100,000 | 1 | AED 3,100,000 | AED 1,687/sqft |
| Week of 31 Aug 2026Total AED 2,800,825 | 1 | AED 2,800,825 | AED 1,923/sqft |
04 / Nearby
Other projects in Al Barsha 1
Ranked by number of market sales.
| Project | Sales | Median · AED | AED / sqft | Open |
|---|---|---|---|---|
| 63 | 2.8M AED | 1,800 |
05 / Talk to us
Interested in API- Barsha Residential Tower?
Answer a few short questions and we will get back to you.
A registered project can include several buildings or phases, so these figures cover the whole project.